
Auditorium Tensile Structure Service
Shweta Fiber Glass & Fabrication designs and builds high-performance Auditorium Tensile Structure solutions across India, engineered to deliver clear-span covered spaces, exceptional acoustics, and iconic architectural appeal for large event venues.
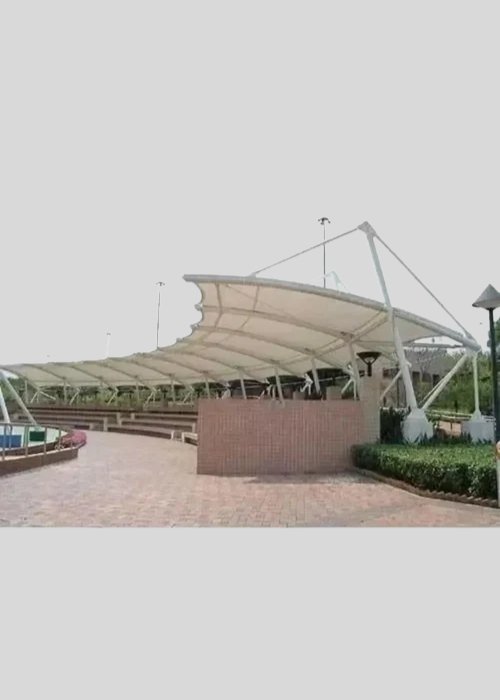
Clear-Span Roofs for Auditoriums & Amphitheaters
A specialized Auditorium Tensile Structure allows open, unobstructed seating sightlines by eliminating interior support columns across large clear spans. Our comprehensive Auditorium Tensile Structure Service in India provides custom-engineered geometric shapes, high tensile strength membranes, and seamless structural integration alongside our Roof Gutter & Drainage Solutions.
We execute large-scale projects including open-air amphitheaters, institutional auditoriums, cultural centers, and exhibition arenas nationwide.
Column-Free Large Span Engineering
Conventional heavy civil roofing for auditoriums requires massive steel trusses and concrete pillars, adding immense dead load, long construction times, and poor acoustic reverberation.
Our engineered Auditorium Tensile Roofing and high-tensile Auditorium Tensile Roof systems utilize PVDF or PTFE architectural membranes supported by steel arches or cable-net networks. Installing a modern Auditorium Tensile Dome Structure or an Auditorium Membrane Structure ensures superior sound absorption, 100% weather sealing, and rapid site execution — easily paired with perimeter drainage like our Valley Gutter setups.
Auditorium Tensile Specifications
Customized according to seating capacity, clear span distance, acoustic dampening, and wind load engineering.
Key Features of Auditorium Tensile Structures
Engineered for maximum clear span distance, acoustic optimization, and severe weather resistance.
Clear-Span Seating
Eliminates interior support columns, offering uninterrupted 360-degree stage visibility for audiences.
Auditorium Tensile Roofing
Heavy-duty PVDF membrane provides complete rain protection, thermal insulation, and UV shielding.
Auditorium Tensile Roof
Acoustically tuned membrane profile reduces echo and enhances live sound dispersion across seating bays.
Auditorium Tensile Dome Structure
Stunning, iconic dome geometry created through precision-curved steel arches and pre-stressed fabric.
Auditorium Membrane Structure
Self-cleaning, flame-retardant fabric engineered to withstand extreme wind loads and monsoons.
Large Span Tensile Canopy
Lightweight structural weight reduces heavy civil foundation costs while accelerating project delivery.
Our Engineering & Installation Process
From 3D acoustic simulation to precision steel bending and high-tensile fabric pre-stressing.
Acoustic & 3D Form Finding
Simulating seating sightlines, acoustic bounce, wind load dynamics, and structural reaction forces.
Truss & Fabric Fabrication
Precision CNC cutting, HF seam welding of architectural fabric, and bending heavy MS steel arches.
Steel Framework Erection
Assembling primary steel arches, perimeter cables, and securing anchor base plates to RCC footings.
Fabric Tensioning
Hoisting large membrane panels and tensioning corner cables to engineered pre-stress levels.
Where Auditorium Tensile Structures Are Installed
Ideal roof cover for public, institutional, commercial, and cultural event spaces.
Auditorium Tensile Structure
Our premier Auditorium Tensile Structure installations combine large clear-span capabilities with modern aesthetic design, covering thousands of seats without visual obstruction.
Auditorium Tensile Roofing & Roof
We fabricate high-performance Auditorium Tensile Roofing and custom Auditorium Tensile Roof configurations engineered for superior rain resistance, thermal comfort, and acoustic clarity.
Auditorium Tensile Dome Structure
Utilizing high-tensile Auditorium Tensile Dome Structure designs and specialized Auditorium Membrane Structure engineering guarantees 15+ years of durable service.
Large Span Tensile Canopy
Our flexible Large Span Tensile Canopy systems can be seamlessly integrated with our Seamless Gutter Service or constructed alongside industrial Tin Shed yards.
- Clear-Span Design
- High-Tensile PVDF Fabric
- Heavy MS Truss Framing
- Acoustic Optimization
- 100% Rain & Storm Proof
- High Wind Load Capacity
Wind Engineering & Membrane Pre-Stress
A reliable Auditorium Tensile Structure requires accurate finite element analysis and balanced cable tensioning across huge clear spans.
Under-tensioned membranes flutter violently during high winds, gather heavy water pockets during monsoons, and risk catastrophic structural failure.
Consult With Auditorium Tensile Experts
Work with Shweta Fiber Glass & Fabrication to design, engineer, and erect certified auditorium tensile structures tailored to your seating layout.
We deliver turn-key large-span fabric roofing solutions using certified structural steel and premium architectural membranes.
Our Core Strengths
Leading designer and fabricator of auditorium tensile structures in India.
Clear-Span Mastery
Expertise in designing large-span, column-free structures for maximum audience capacity.
Acoustic Design
Membrane geometry designed to reduce echo and enhance sound dispersion in event areas.
Architectural Membranes
UV-stabilized, flame-retardant PVDF and PTFE fabrics built for 15+ years outdoor life.
Turnkey Execution
Complete project delivery from initial 3D modeling and civil footings to final fabric tensioning.
Explore Our Drainage & Fabrication Solutions
Discover related roof drainage systems, custom tensile structures, and shed systems from Shweta Fiber Glass & Fabrication.
Auditorium Tensile Structure FAQs
Common questions regarding our Auditorium Tensile Structure Services.
What is an Auditorium Tensile Structure?
An Auditorium Tensile Structure is a large-span, lightweight roofing system that uses tensioned architectural membranes supported by steel arches or cable networks to cover auditoriums and amphitheaters without interior columns.
What are the benefits of tensile roofing for auditoriums?
Benefits include column-free clear spans, excellent acoustics, rapid installation, 100% waterproofing, high heat deflection, natural daylight translucency, and striking modern architecture.
Does a Tensile Membrane Structure affect acoustic performance?
Yes, positively. Double-curved tensile fabric membranes dampen unwanted echo and flutter reverberation, creating a cleaner audio environment for performances.
How long does an Auditorium Tensile Roof fabric last?
High-grade PVDF and PTFE architectural membranes last between 15 to 20+ years under continuous outdoor exposure and weather conditions.
Are auditorium tensile structures wind and rain resistant?
Yes, all structures are engineered using 3D finite element wind load calculations to handle severe storm winds and monsoon rainfall safely.
How can I request a quote for an auditorium tensile structure?
Share your seating plan, span dimensions, and site location through our contact page for an estimate.
Need an Auditorium Tensile Structure?
Contact Shweta Fiber Glass & Fabrication for customized, large-span auditorium tensile structure engineering and installation.
✉️ shwetafiberglass@gmail.com
📞 +91 97147 07076 / +91 90161 08291 / +91 78784 36364
 Users Today : 5
 Users This Month : 5
 Total Users : 101
